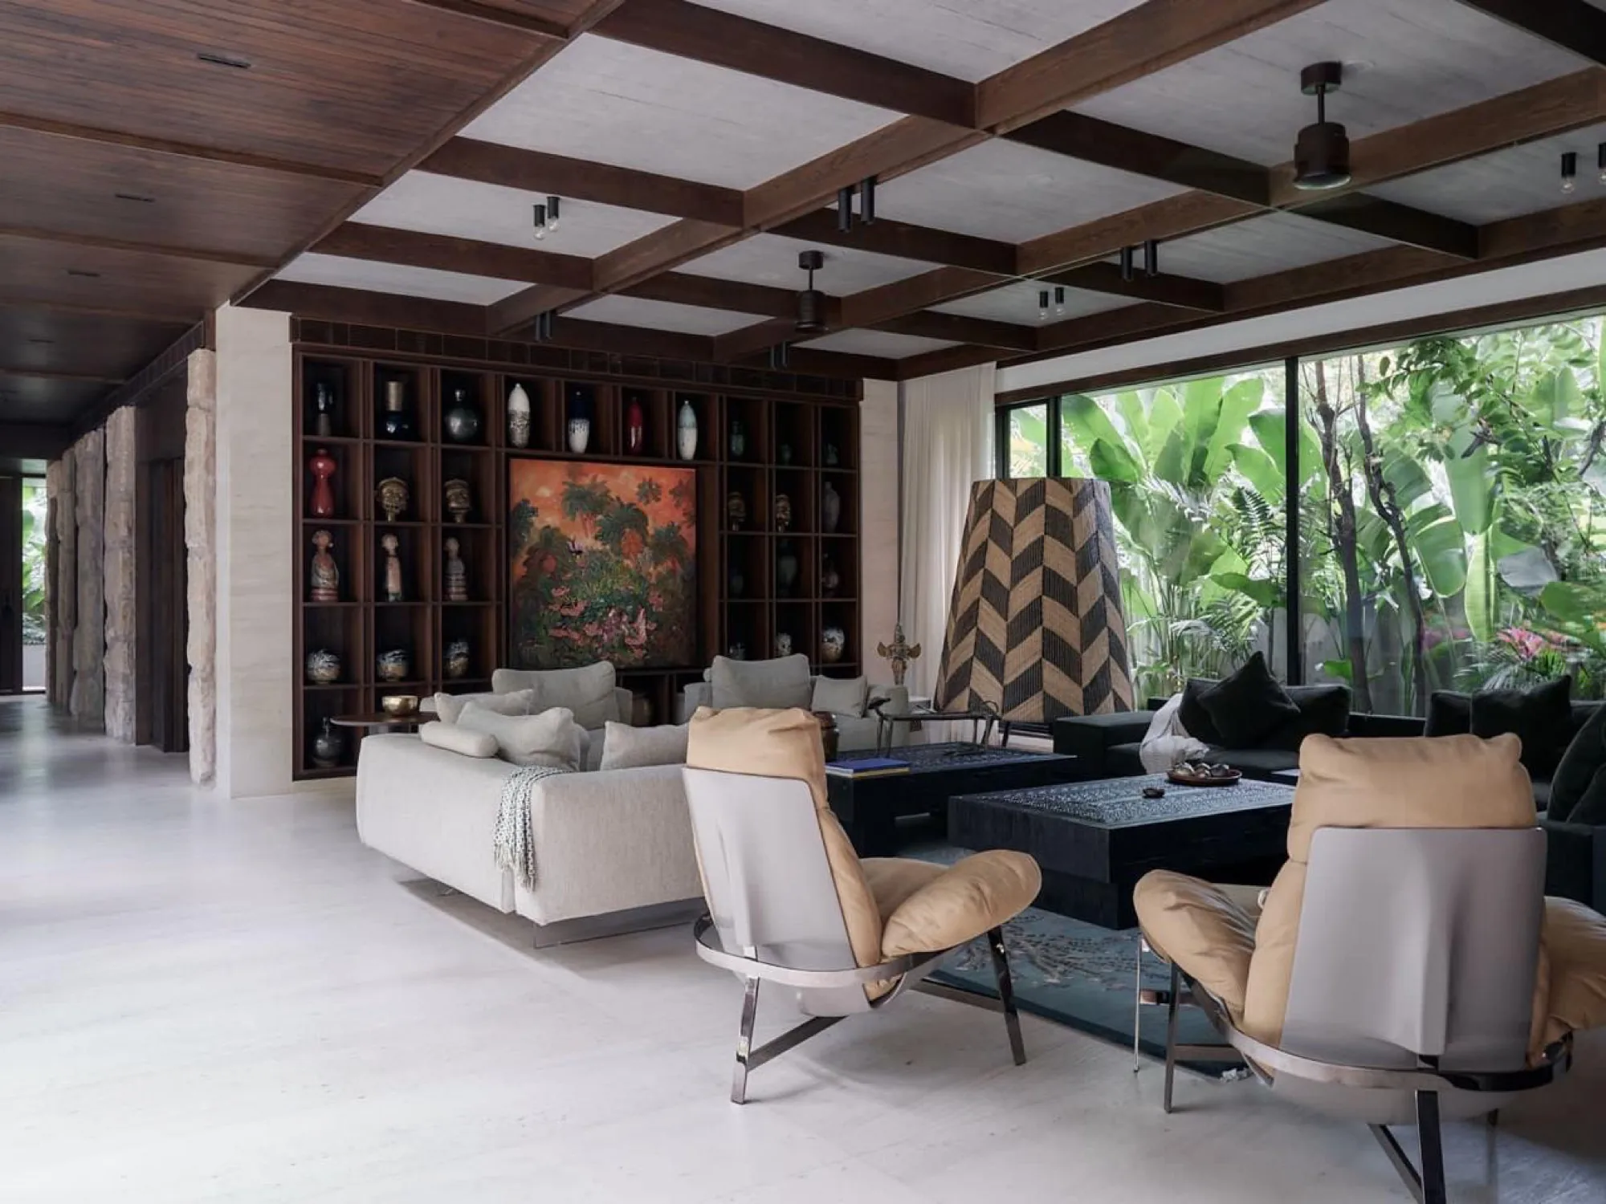
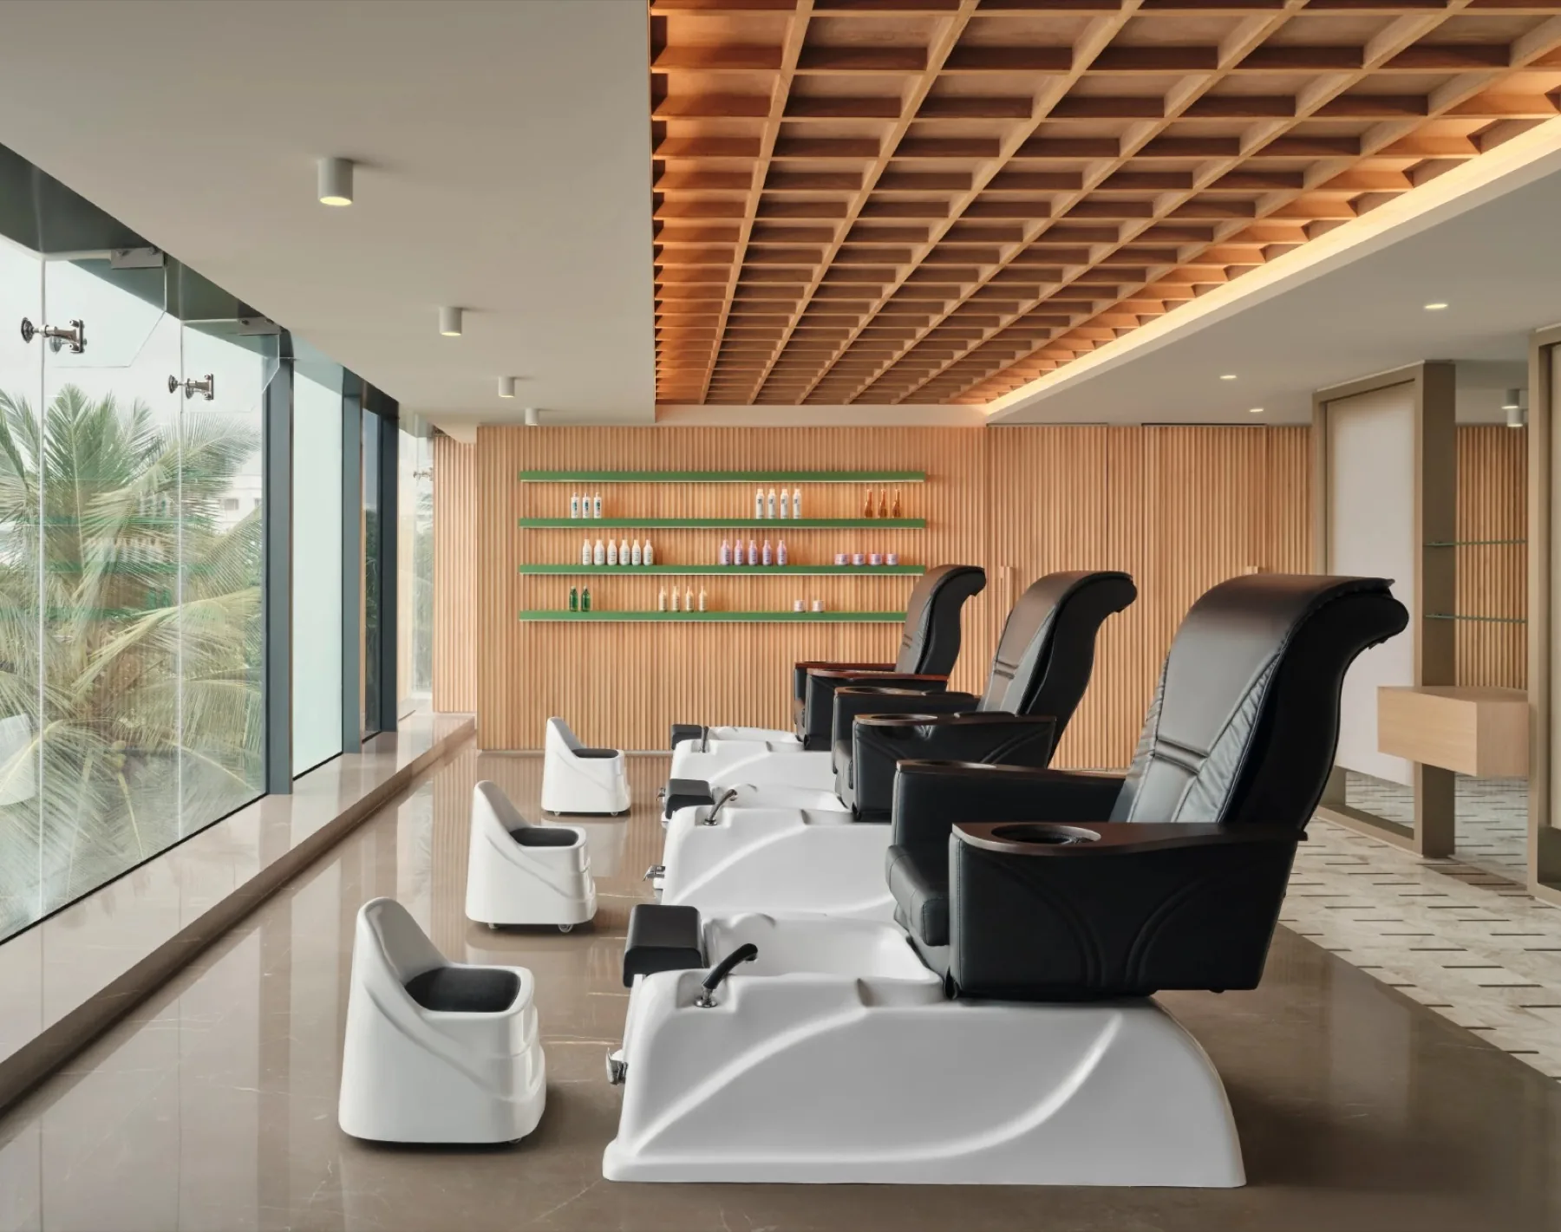
 Living room
About NUVÉ
NUVÉ is a modern-luxury interior design studio that turns homes into symbols of refined living.
We design considered, future-proof interiors where every material, line and proportion is chosen with intent. From first concept to final install, we lead the entire journey — architecture, curation and sourcing held to a single, exacting standard — so the home you move into is calm, complete and unmistakably yours.
Our studio brings together Divy Sancheti (Architecture & Design), Anusha Reddy (Design & Curation) and Nishanth Reddy (Sourcing & Execution). For a Hyderabad home or a commission elsewhere, share your location and brief so we can confirm fit, availability and meeting arrangements.
Why us
why NUVÉ
Because luxury is not an add-on — it is the discipline of getting every decision right the first time. One accountable studio leads design, sourcing and execution end to end, so timelines hold, quality endures and your home becomes a quiet statement of how you want to live.
ourservices
We shape spaces with sculptural form and material honesty — interiors built to endure beyond trends.
-
01
Planning
Brief, site study and spatial strategy. We translate how you live into layouts, mood and a costed design language before a single thing is bought.
- Discovery & brief
- Space planning & concept
- Material & lighting direction
-
02
Sourcing
Furniture, finishes and bespoke pieces procured to spec. We curate from trusted makers and manage every order, sample and lead time for you.
- Curation & specification
- BOQ & procurement
- Quality & logistics
-
03
Execution
On-site delivery, production and install — supervised to the millimetre, so the finished home matches the drawings and the handover is effortless.
- Production & site works
- Installation & styling
- Snagging & handover
Design direction
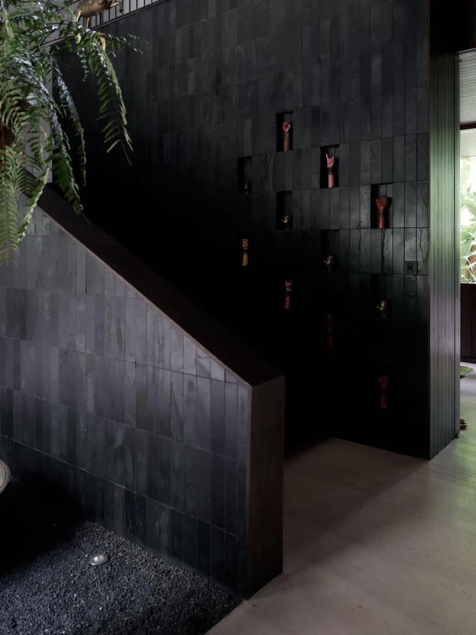
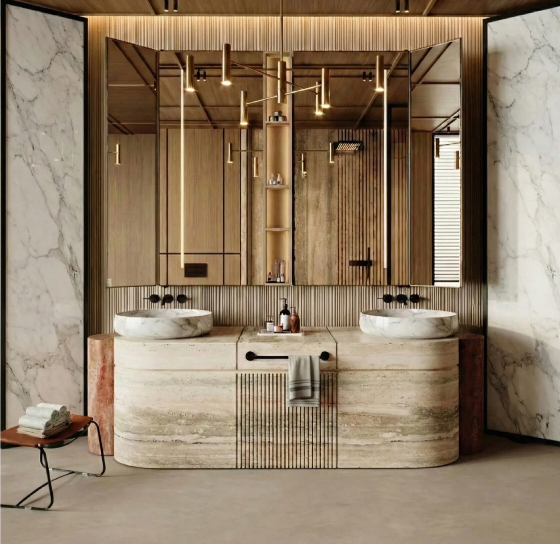
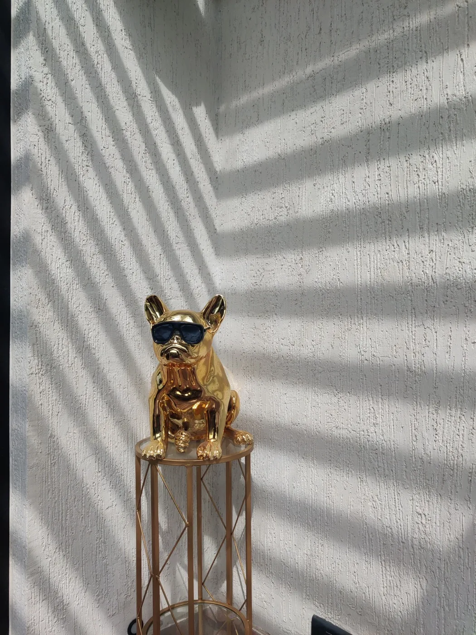
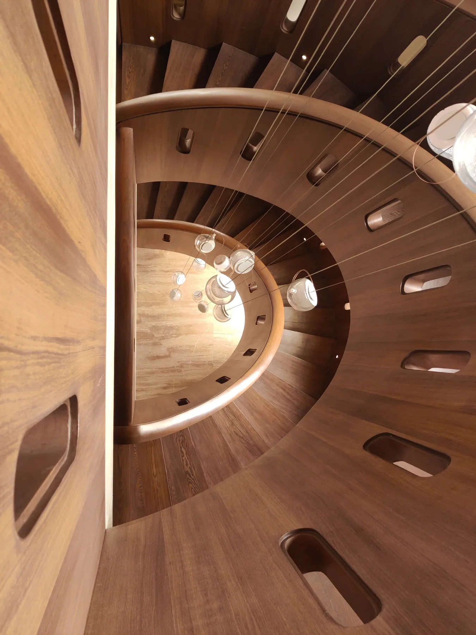
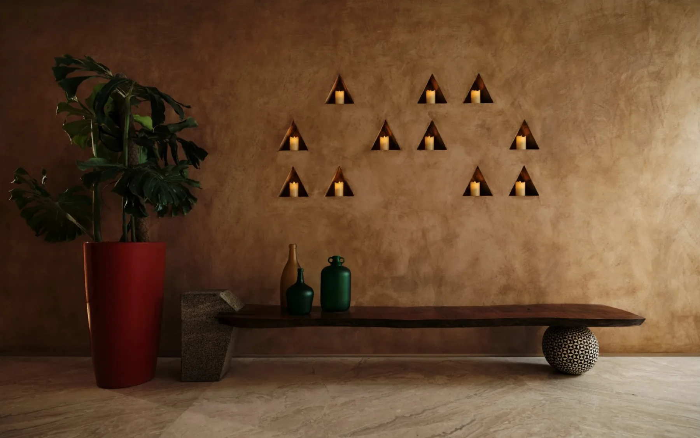
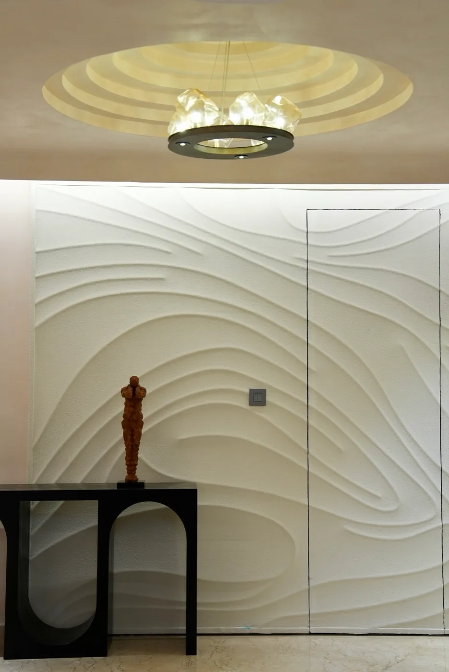
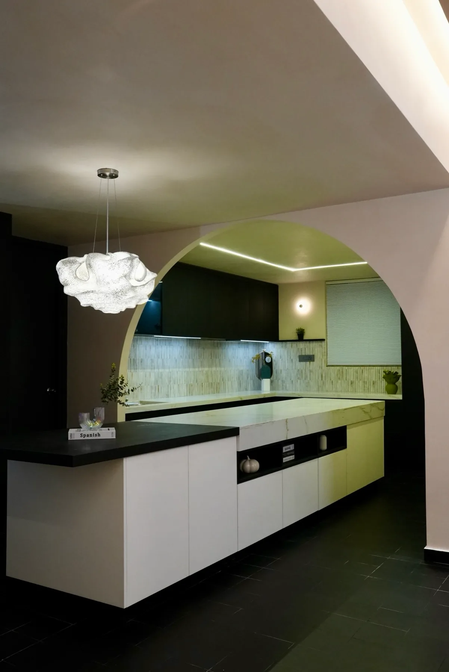
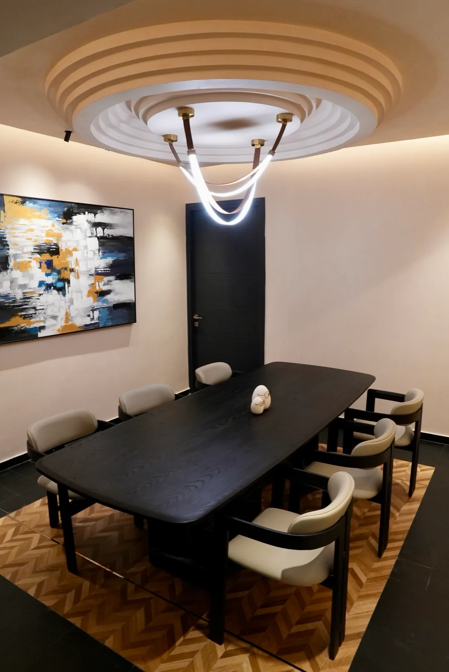
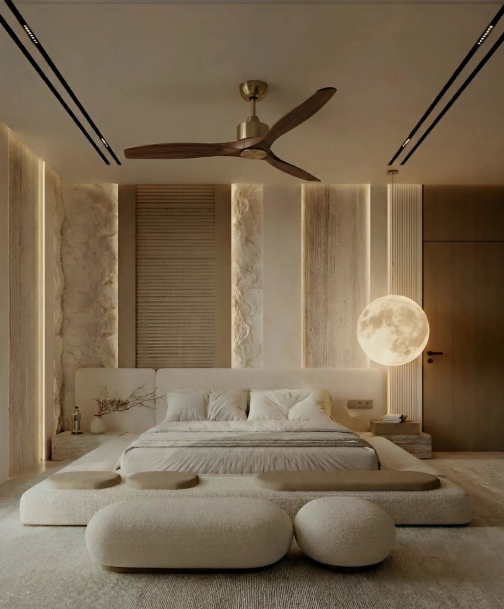
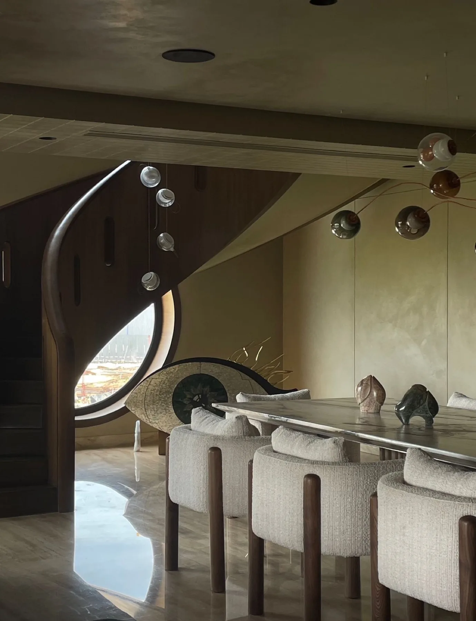
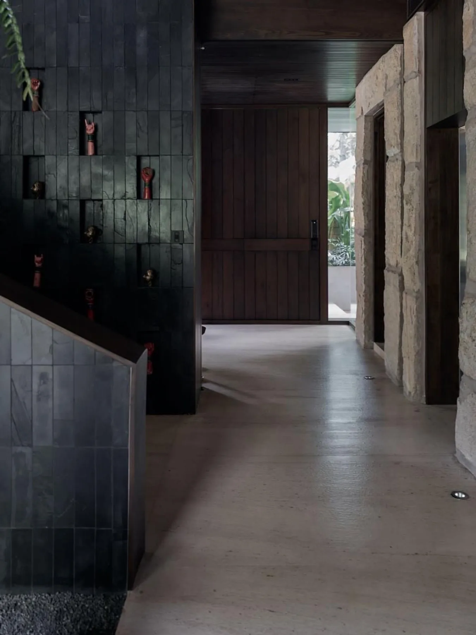
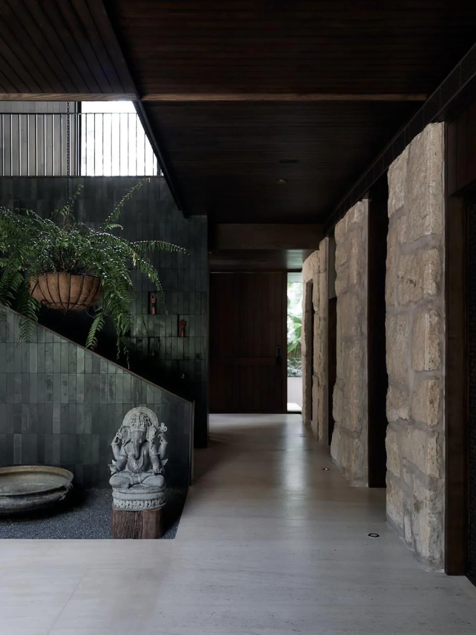
Illustrative interiors exploring light, material and proportion. These images are design inspiration, not documented NUVÉ commissions. Ask the studio for relevant project references, scope and image credits before commissioning.
FAQ
popularquestions
Most full-home projects run end to end in around 150 days — roughly a month of design, overlapping cycles of sourcing and production, then installation and handover. We share a milestone schedule up front. Design approvals, site readiness, supplier production and shipping affect the sequence; confirm a project-specific schedule before commissioning.
Payments are tied to milestones, not the calendar: 10% to begin, 50% on the approved design and BOQ, 20% at production, 10% at installation and the final 10% at handover. You only release a stage once the previous one is signed off.
Yes — one accountable studio leads everything. We procure furniture, finishes and bespoke pieces to spec, manage logistics and lead times, and supervise the install on site so the finished home matches the drawings exactly.
For work outside Hyderabad, send your location, project scope and timeline. Confirm service availability, site visits, travel costs and meeting arrangements with the studio before making plans; a service-area or travel policy is not published here.
Our process covers residential planning, sourcing and execution. Send your floor plan or approximate area, rooms involved, location, current site condition and desired handover date. A minimum project size or fee is not published here; ask whether a full home, selected rooms or a design-only brief is a fit.
The planning process starts with quotation V1, then develops into quotation V2 and a bill of quantities (BOQ) before procurement. Quotation V3 accompanies site work commencement. Ask for the design fee, item quantities, specifications, rates and approval stages in writing; there is no universal price per square foot published here.
Before approving a quote, confirm which design services, site works, fixed and loose furniture, lighting, installation and logistics it covers. Ask specifically about taxes, shipping, travel, third-party work and exclusions. Use the agreed BOQ and signed scope to compare options; the website is not a project quotation.
Share your plans, needs, budget expectations and timeline so the discussion can establish the brief. The wider planning journey includes mood boards, material palettes, 3D visualizations and a purchase plan. Confirm consultation fees and which deliverables belong to the consultation versus the commissioned design stage before booking.
The process uses design, BOQ and purchase sign-offs. Before commissioning, agree the number of design revisions, approval responsibilities and any extra fees in writing. After a sign-off, request a written change to the scope, cost and schedule before authorizing changed work or purchases; a fixed revision allowance is not published here.
Snagging and handover form part of the execution process. Warranty periods, supplier coverage and an aftercare service policy are not published here. Before commissioning, ask who handles defects, what is covered or excluded, how to report a snag and what maintenance guidance and supplier documents will be provided at handover.
Transform your home into a symbol of modern luxury!
Tell us about your space and how you want to live in it. We take on just a few projects each quarter, so every home gets our full attention.